What the service includes
A patio is an outdoor-use slab shaped by furniture, doors, steps, shade structures, and the yard around it. Start with the usable footprint and how people will move through it, not just a square-foot target.

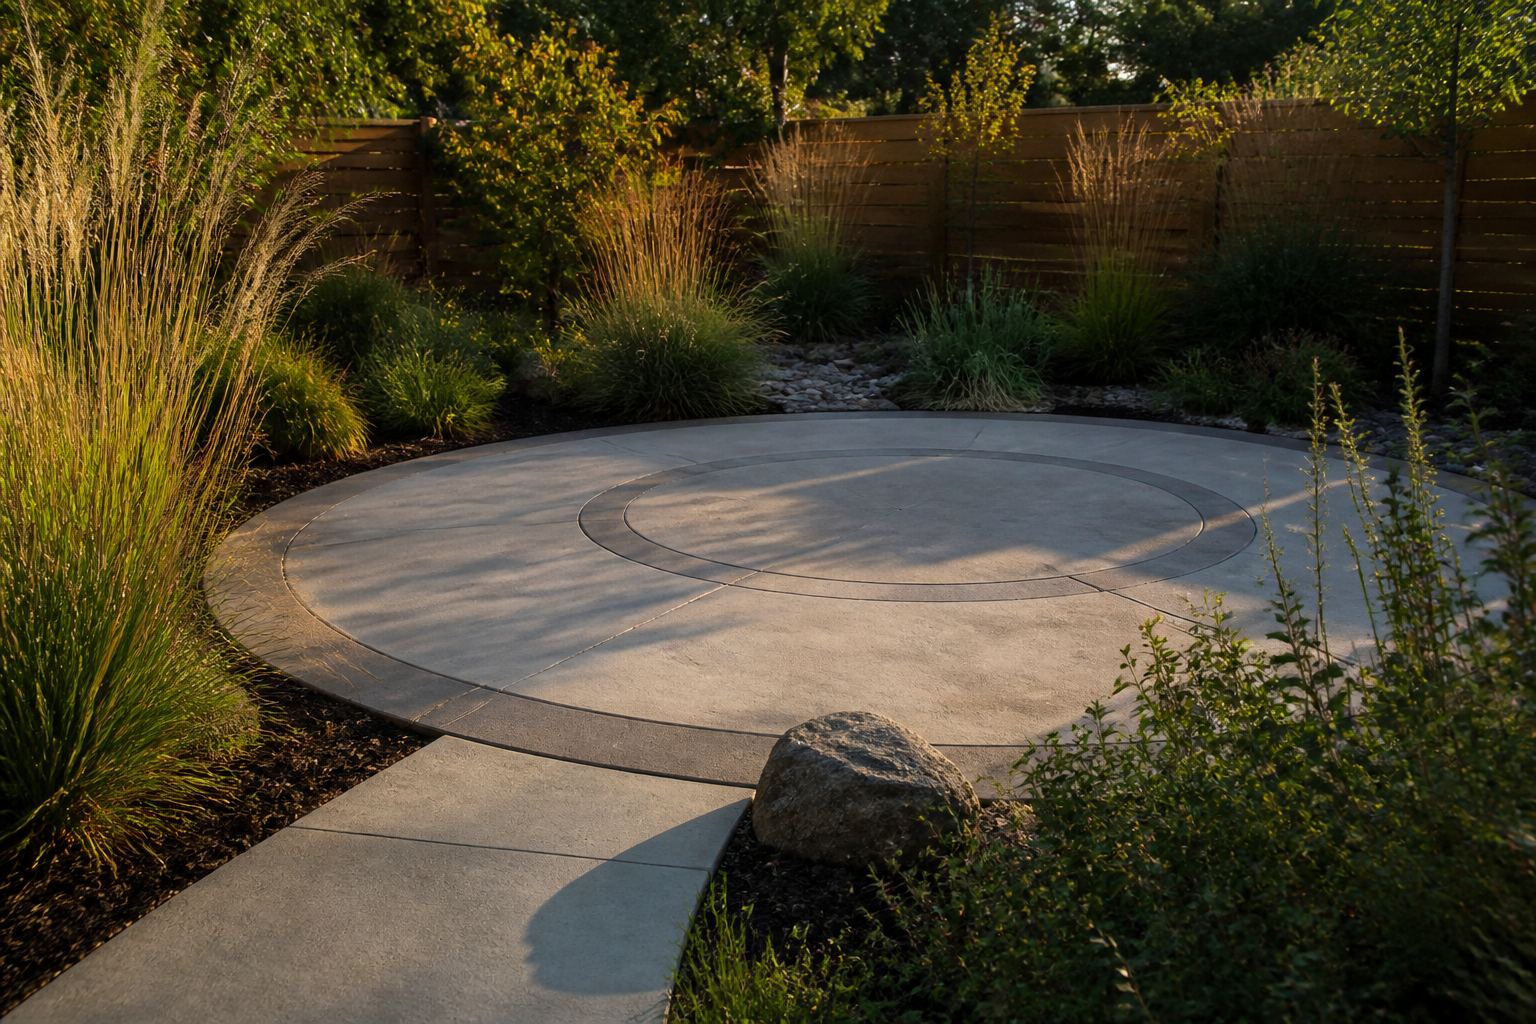
Planning a new patio or replacing a worn slab? We pour residential concrete patios in Oklahoma City and nearby towns. Call or text 405-913-6183. Send the street address and a couple of photos of the yard, the doors, and how you get to the back.
A written estimate comes from the address — not a website square-foot rate. Photos of the doors, the usable footprint, and the side-yard gate help. We will talk through a new slab versus taking out an old patio before anyone prices a finish. An OKC concrete contractor conversation for a patio still starts with this yard — not a published rate. Concrete Oklahoma City patio work here is residential.
A patio is an outdoor-use slab shaped by furniture, doors, steps, shade structures, and the yard around it. Start with the usable footprint and how people will move through it, not just a square-foot target.
Common forks are attached versus separated from the house, a light brushed texture for traction versus a decorative finish, and a new slab versus removing an old patio or pavers. A future cover, hot tub, fireplace, or built-in feature changes the conversation and may need separate design review.
Footprint, curves, steps, door thresholds, backyard access, removal, slope away from structures, pump or wheelbarrow distance, finish, and site protection affect price and schedule. A sketch with door locations, measured gate width, and the narrowest side-yard clearance keeps the discussion specific.
Patio covers, footings for structures, electrical or gas work, retaining walls, major grading, water-management systems, furniture, landscaping, and permits are typically separate unless the quote names them.
A patio conversation is useful when you know how you will use the slab — table, grill, kids, a door you step out of — and you can show how people get to the back. It is not useful as a square-foot shopping trip. An Oklahoma City concrete contractor still has to see this yard.
Text the street address plus photos of the doors, the usable footprint, and the side-yard gate or the tightest turn into the back. Note whether an old patio or pavers have to come out. A paced length and width, and which door you step out of, is enough to start.
A wheelbarrow run through a narrow gate is a different pour than an open side yard. Water that already sits at the house is a different conversation than a yard that already sheds away. Those facts move cost and method. A stamped or colored finish is an extra option on the same pour — not the first decision.
Removal, haul-off, steps, door thresholds, and whether a future cover or hot tub is even in scope. Patio covers, electrical, gas, and retaining walls stay separate unless the quote names them. Ask how they protect the house and nearby planting on pour day.
If the cracked surface is the drive, start on the driveway page. If it is a lifted walk to the door, use sidewalks. We review the yard before anyone writes a number, and we do not take every job.
Open any question for a substantial planning answer. Property-specific methods, materials, finish choices, price, timing, availability, and written terms still need to be confirmed for the actual address.
Call or text when you know how you will use the slab and you can show the doors and the tightest path into the back. Send the street address plus photos of the yard, the doors, and the gate. We will talk through a new slab versus taking out an old patio before anyone prices a finish. We review the yard before anyone writes a number.
Patio planning starts with use and layout, then adds access, slope, existing surfaces, removal questions, and finish interests. Note intended use, approximate footprint, doors, adjacent surfaces, and access constraints. Describe how water sits near the patio and which direction the area slopes. Keep the measurements and site notes together so the first conversation can focus on this property instead of assumptions. That record also makes it easier to compare answers consistently.
Record slope / water near the slab and whether an old surface may need removal. Finish, method, permit, HOA, price, schedule, and warranty claims require verification. Show doors, furniture plans, nearby surfaces, and finish ideas you want to discuss. Ask each person to explain the property-specific scope, exclusions, method, timing, price, and warranty in plain language. Compare the same facts before deciding whether any option fits your priorities. Keep a copy of each written answer for your final review.
This guide helps organize questions about residential driveways, patios, decorative or stamped surfaces, visible surface repairs, walkways, and small concrete slabs. Each project type has different site facts worth gathering, such as dimensions, existing materials, access, slope, and intended use. The pages help you prepare for a conversation; they do not select a construction method, promise a finish, diagnose damage, or guarantee that every project is a fit.
Not from this page. Useful pricing and scheduling depend on the exact property, measurements, demolition, access, site conditions, finish choices, project approach, and our availability. A generic rate or date would hide important assumptions. Gather the address and project facts first, then ask for the scope, exclusions, payment terms, change-order process, timing, and quote-validity period in writing so you can compare the same facts before deciding.
We work in Oklahoma City, Edmond, Moore, Norman, Midwest City, Del City, Choctaw, along with the other places shown under Areas. The list is a useful starting point, but a city or ZIP label alone cannot confirm that we can help at a specific property. Share the street address and project details so we can review the location, the work you have in mind, and our availability with you.
The address and notes give us a starting point for understanding the property and the type of concrete work you have in mind. We’ll review the location, requested scope, site access, timing, and any important project limits. A qualified technician will follow up to discuss whether we can help and whether more measurements or verbal site details would be useful. Nothing is booked automatically. You can ask questions, review the scope, pricing, and schedule details, and decide whether you want to move forward.
Call or text 405-913-6183. A person follows up from the address — nothing is booked from this page.
Or call or text 405-913-6183
Form didn’t load? Call us at 405-913-6183.
Call or text 405-913-6183 with the street address and a couple of photos.